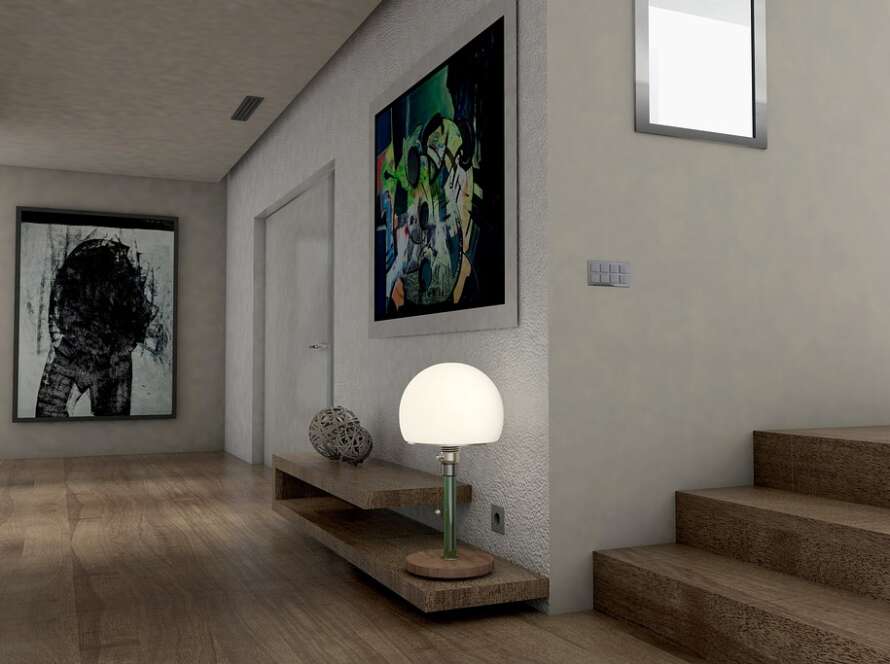
A home office can feel open and connected to the rest of the house while still offering the privacy needed for calls, focused work, and changing tasks. The challenge is that glass walls, open plans, and visually seamless doors do not automatically control sound. A successful design considers sightlines, door construction, seals, room layout, and the everyday habits of the people using the space.
For homeowners planning a new office or renovating an existing room, the goal is not necessarily complete silence. It is to reduce distracting noise, prevent conversations from carrying through the house, and create a workspace that feels intentionally separate without appearing closed off.
Start with the kind of privacy you need
Before selecting a door or partition, distinguish visual privacy from acoustic privacy. A translucent or clear glass door may define the office and soften the sense of an open floor plan, but it will not provide the same speech privacy as a solid, well-fitted door. Likewise, a visually opaque door can still allow noise to pass around its edges.
Think through the room’s primary use. A workspace used for occasional email may need only a visual boundary. Frequent video calls, confidential conversations, or concentrated work call for stronger sound control. In a household where people are home at different times, even modest improvements—such as reducing television noise or hallway conversation—can make an office more usable.
Choose a door for both appearance and performance
A frameless interior door can help a home office feel integrated into a contemporary interior. Its minimal detailing keeps the opening visually clean, while a painted finish can blend with the surrounding wall. The door itself, however, is only one part of the acoustic picture. The leaf’s construction, its fit within the opening, the hardware, and the perimeter gaps all influence how much sound travels between rooms.
Solid doors and glass doors serve different priorities
A solid door is generally the more practical starting point when speech privacy matters. Its actual performance depends on the specific product and installation, so avoid assuming that every solid-looking door provides the same level of sound reduction. Ask the supplier about the door’s construction and whether compatible seals or a threshold are available for the selected system.
Glass is useful when borrowed light and visual connection are priorities. Clear glass provides the strongest sightline; frosted, textured, or patterned glass can screen activity while still allowing daylight through. None of these visual treatments should be mistaken for acoustic insulation. If calls must remain private, consider a solid door or combine glass with other sound-control measures and confirm expectations with the door manufacturer.
For ideas on how concealed frames and flush detailing can support a refined interior, browse the frameless door catalog. For a wider look at premium architectural interior door possibilities, explore DAYORIS as a separate design resource.
Pay attention to gaps around the door
Sound often takes the path of least resistance. A door may look substantial yet offer limited privacy if there are large gaps at the jamb, head, or floor. Ask the installer how the door is intended to meet the frame and whether the system accommodates perimeter seals. A bottom gap may be necessary for flooring transitions, ventilation, or the door’s operation, but it can also become a noticeable route for sound.
Automatic drop seals and other specialty components may be appropriate in some projects, but compatibility varies by door and hardware system. They should be specified before installation rather than added as an afterthought. Seals can also affect closing effort and clearances, so confirm details with the manufacturer and installer instead of modifying a finished door without guidance.
Improve the room beyond the doorway
Even a well-chosen door cannot compensate for a noisy, highly reflective office. Hard floors, bare walls, and glass surfaces allow sound to bounce around the room, making speech feel sharper and more tiring. A rug, curtains, upholstered seating, bookshelves, and acoustic wall treatments can reduce reflections inside the office. These materials typically improve the room’s sound quality; they do not necessarily prevent sound from passing through the building structure.
Room placement matters, too. If possible, avoid locating a home office directly beside a television area, kitchen, laundry room, or busy entry. A bookcase or storage wall on a shared partition can add useful mass and create a buffer, although it should not be treated as a substitute for proper construction where strong isolation is required. For a new build or major renovation, discuss wall assemblies, recessed lighting, electrical penetrations, and ductwork with the design and construction team. Sound can travel through these paths as well as through the door.
Plan the details before construction
Door privacy is easier to address during design than after trim, flooring, and hardware are installed. Confirm the finished opening dimensions, swing direction, nearby furniture, and floor transition early. A door that swings into a desk or blocks a circulation route can undermine an otherwise thoughtful layout. Pocket doors can save floor space, but their wall cavity, hardware, and construction need careful coordination; they may not provide the same sealing opportunities as a conventional hinged door.
Ask the project team to clarify what