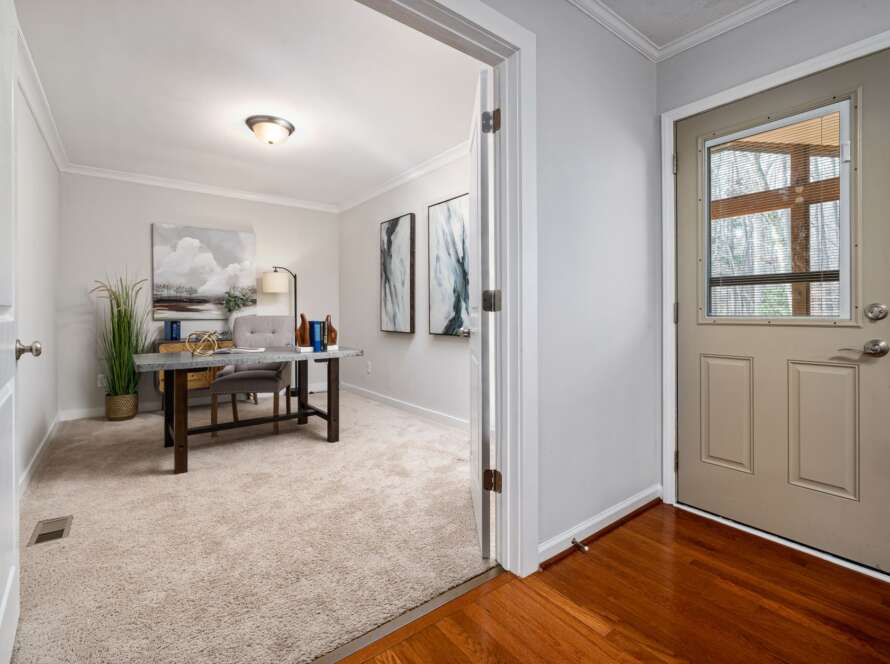
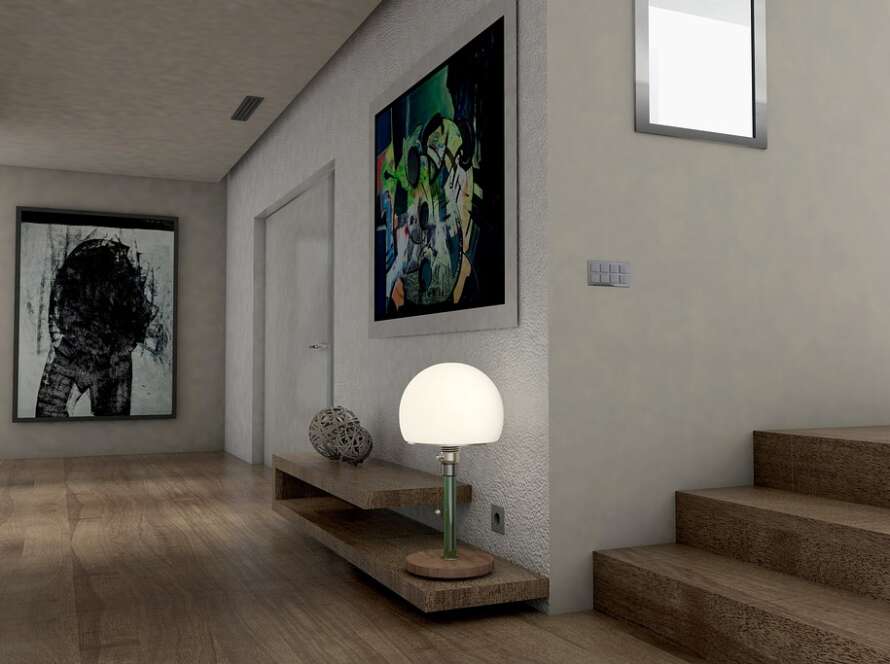
A home office can look polished and still fail at its most important job: creating a place to concentrate. Sound leaking from a hallway, a door that interrupts the room’s clean lines, or a desk positioned in a busy circulation path can all undermine focus. A quieter workspace begins with planning the room as a system, where the door, surrounding construction, furnishings, and layout work together.
For homeowners designing a study or converting an extra room, the goal is not necessarily to make the office soundproof. That level of isolation requires a carefully engineered assembly. More often, the practical aim is to reduce everyday distractions, improve speech privacy, and keep the office visually connected to the rest of the home when desired.
Start with the kind of privacy you need
Before choosing a door, identify what the room needs to block. A space used for occasional email and video calls has different requirements from one used for confidential conversations, recording, or focused work beside a lively kitchen. Consider both directions: how much sound should stay out, and how much should stay in?
Sound control depends on the complete room assembly. A door cannot compensate for a large gap beneath it, lightweight partitions, open transfer grilles, or sound traveling through the ceiling and adjacent rooms. Think of the office as a boundary made up of several parts, rather than treating the door as a standalone solution.
Choose a door that supports the room’s function
Solid-core doors for everyday sound reduction
A solid-core hinged door is a familiar option for a dedicated office. Compared with many lightweight hollow-core doors, its greater mass can help reduce sound transmission through the door itself. The actual result depends on the specific product, installation quality, perimeter gaps, and the construction of the walls around it. Ask the supplier for relevant performance information rather than assuming that a door’s appearance or weight guarantees a particular level of acoustic privacy.
Pay attention to the details around the slab. A well-fitted frame, consistent clearances, appropriate latching hardware, and, where suitable, perimeter seals can limit easy paths for sound. The bottom gap is especially important: it may be needed for ventilation or to accommodate flooring, but a large opening can noticeably weaken the overall boundary. Coordinate any seal or drop-down threshold with the room’s ventilation strategy and flooring transitions.
Sliding doors when floor space is limited
A pocket or surface-mounted sliding door can preserve usable floor area and create a clean circulation path. It can be especially useful where a swinging slab would conflict with a desk, storage, or a narrow hallway. However, many sliding arrangements leave more open space around the panel than a well-sealed hinged door. That can make them less suitable when speech privacy or stronger sound reduction is a priority.
Sliding doors can still be a thoughtful choice for a flexible study where visual openness and efficient planning matter more than maximum isolation. Review how the panel closes, what gaps remain, and whether the selected hardware and wall construction suit the project. Do not assume that every pocket-door system can accept the same seals or door weight.
Frameless doors for a discreet architectural finish
A flush, frameless door can allow an office entrance to blend into a contemporary wall, keeping attention on materials and proportions rather than trim. This can be valuable in a compact home where a conventional frame would add visual interruption. A concealed appearance, however, is separate from acoustic performance. The door construction, frame system, perimeter fit, seals, and installation all influence how much sound passes through.
When exploring this approach, confirm that the chosen system is appropriate for the intended privacy level and that the wall can accommodate its installation requirements. The frameless interior door catalog offers a starting point for considering how discreet door designs relate to different interiors. For additional premium door inspiration, visit DAYORIS.
Improve the room beyond the doorway
Even a suitable door performs poorly if sound simply travels around it or through the rest of the room. Check the wall shared with the living area, hallway, or bedroom, and discuss construction options with a qualified contractor when stronger isolation is needed. Wall assemblies, penetrations for electrical outlets, and connections at the ceiling can all affect results. Avoid assuming that adding soft furnishings alone will soundproof a room.
Inside the office, rugs, upholstered seating, curtains, and bookshelves can reduce reflections and make speech sound less harsh. These treatments generally improve the room’s acoustic character; they do not replace a properly designed sound-isolating assembly. Position the desk away from a noisy shared wall when possible, and avoid placing a microphone directly beside a hard, reflective surface.
Balance daylight, visibility, and confidentiality
Privacy does not have to mean a dark, closed-off room. If daylight is important, consider how glazing, borrowed light, or an openable door arrangement might support the design. Transparent panels can help distribute light but may offer limited visual privacy unless paired with appropriate glass or a shade. Frosted or textured glazing can obscure views while retaining a sense of brightness, though it will not by itself provide sound insulation.
Also consider the office’s relationship to the rest of the home. A door that closes fully is useful for calls and concentration, while a visually discreet entrance can preserve a calm corridor. For a multipurpose room, the ability to open the doorway may be just as important as its closed position. Decide which experience matters most in daily use, then choose materials and hardware accordingly.
Coordinate the door early in the renovation
Door dimensions, swing direction, wall thickness, flooring height, hardware, and nearby switches should be coordinated before construction is complete. This is particularly important for concealed or pocket systems, where framing and finish details need to be resolved in advance. Confirm clearances with the installer and verify that the selected slab and hardware are compatible with the intended wall assembly.
For a new build or major renovation, include the door in conversations about ventilation, lighting, electrical outlets, and sound control. A tightly sealed room may affect air movement, while a door that swings into the work zone can compromise an otherwise efficient layout. A coordinated plan is usually more effective than trying to correct conflicts after finishes are installed.
A quiet home office is created by matching the privacy goal to the whole room, not by relying on a single product. Choose a door for its function as well as its appearance, manage gaps and sound paths, and make the surrounding construction part of the decision. When these elements are considered together, the office can feel composed, comfortable, and genuinely suited to focused work.